

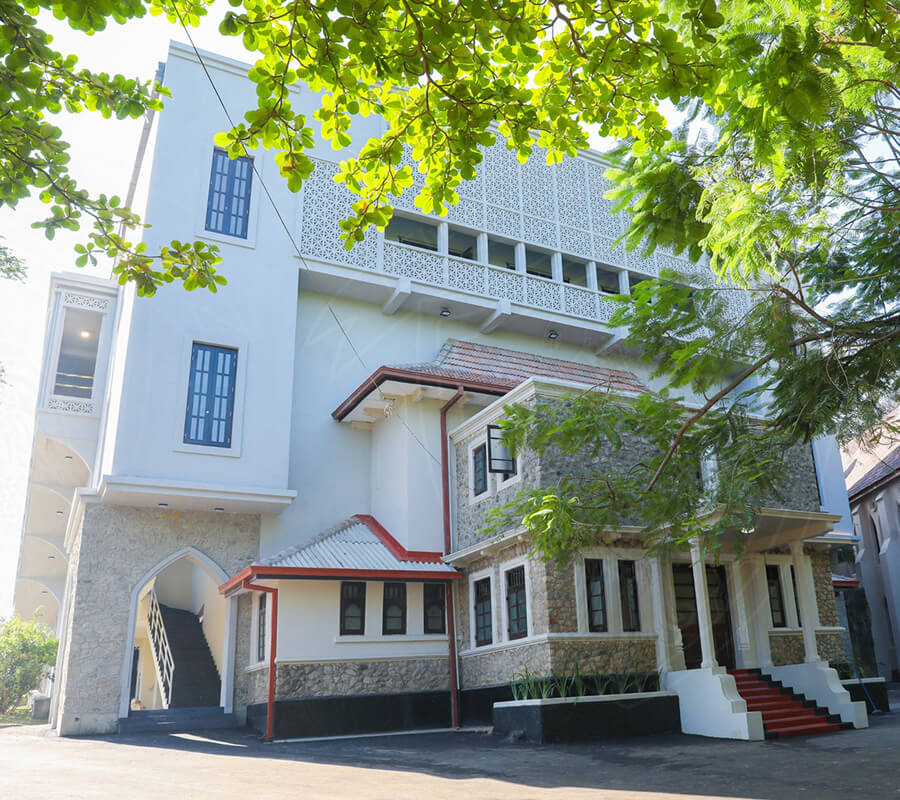
Main Building
The College's principal building on Sangaraja Mawatha — stone-footed, red-tiled and shaded by the trees that give the hill its character. Classrooms, the College office and the staff room sit under one roof.
About us
Buildings put up over a hundred and thirty years, on one hillside, still in daily use.
Every space here is timetabled. Nothing on this list is a showpiece.
The College's principal building on Sangaraja Mawatha — stone-footed, red-tiled and shaded by the trees that give the hill its character. Classrooms, the College office and the staff room sit under one roof.

A hands-on room of manipulatives, geometric models and problem walls, where abstract ideas get something to hold on to.

Two purpose-built rooms for Grades 6 to 9, equipped for supervised practical work from the first year of secondary science.

Sixty workstations across two labs, supporting the O/L ICT syllabus, the robotics programme and the annual hackathon.

A 900-seat hall with full stage lighting and sound, used for prize giving, drama productions and the indoor courts.
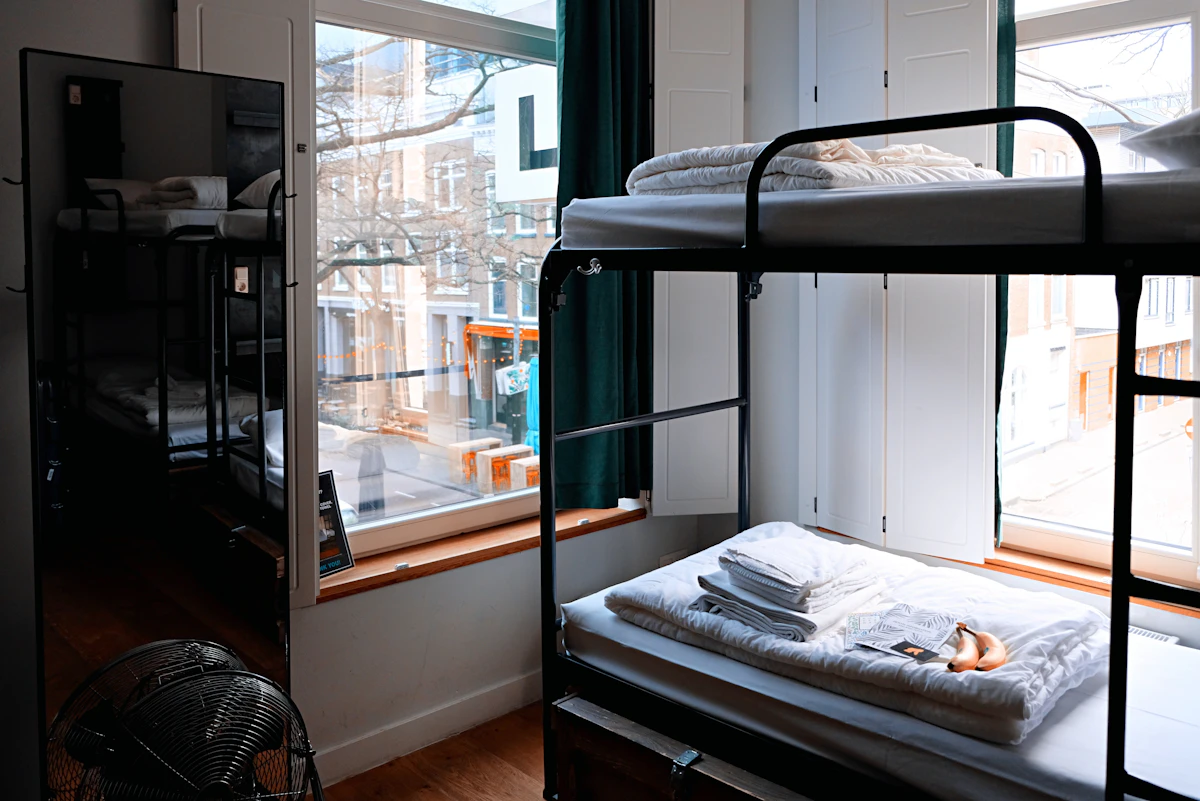
Residential accommodation for 180 students from outside the Kandy district, with resident housemistresses and evening prep.

The 1924 chapel at the heart of the campus, where the school day begins and the College year closes.

A 25-metre six-lane pool with morning squad training and swimming instruction from Grade 3.

Twenty-two thousand volumes, a quiet reading room, and digital access to journal databases for A/L research.

Shaded, soft-surfaced grounds for the Playschool and Nursery, designed for climbing, water play and outdoor learning.
Guided tours leave the Main Reception every thirty minutes during open days, and can be arranged year-round by appointment.